
Views - Primary on Main
Address
2441 Beacon Drive, PORT CHARLOTTE, FL
Price
$ 275,000
Property Attributes
- MLS#D6148938
- TypeSingle Family
- Listing Status Active
- CountyCharlotte
- CityPORT CHARLOTTE
- AreaPort Charlotte
- NeighborhoodPORT CHARLOTTE GOLF CRSE SEC REP
- Zip33952
- StyleFlorida
- Year Built1972
- Taxes$ 3912
- Price$ 275,000
- Bedrooms2
- Full Bathrooms2
- Half Bathrooms0
- Sqr Footage1150
- Lot Size0.21 Acres
Data Source:
Stellar MLS
Property Description
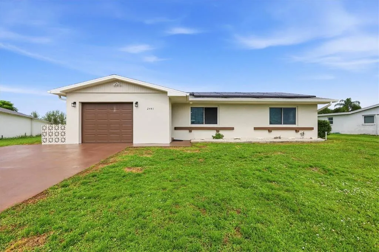
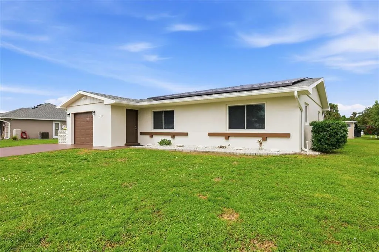
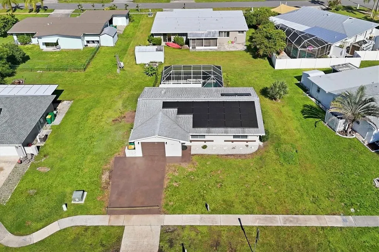
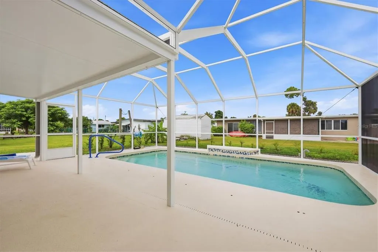
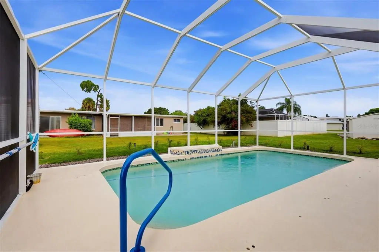
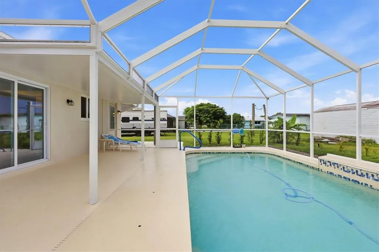
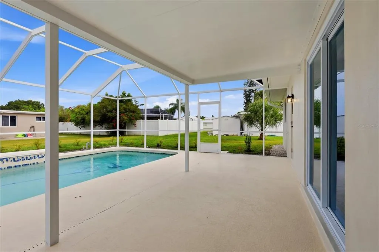
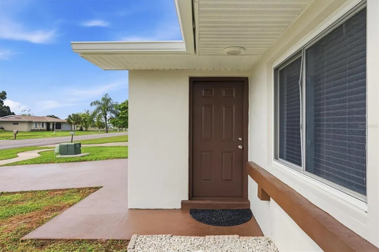
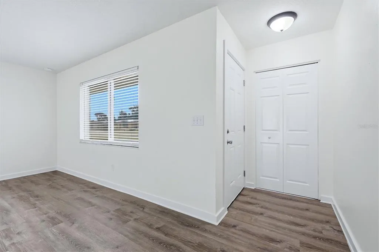
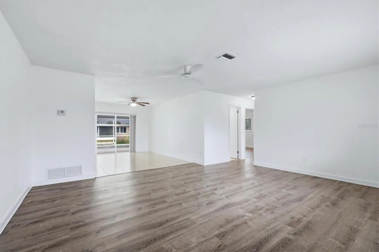
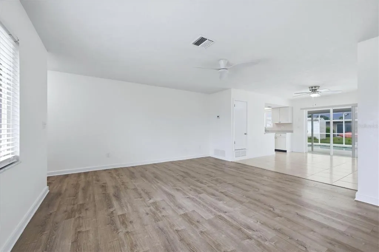
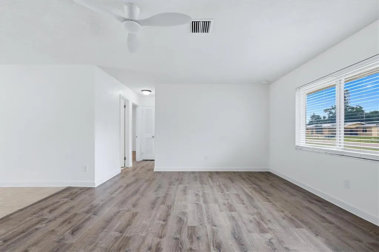
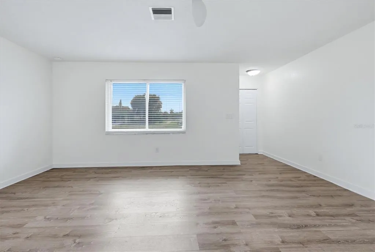
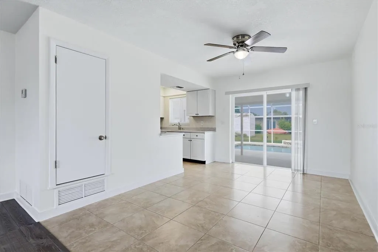
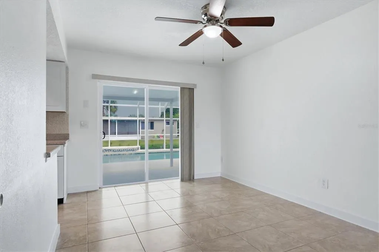
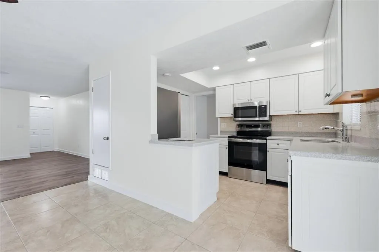
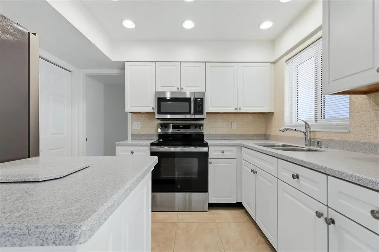
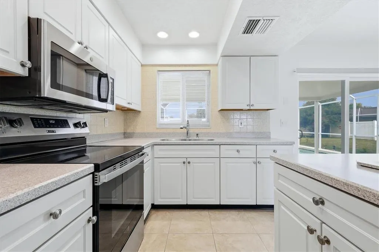
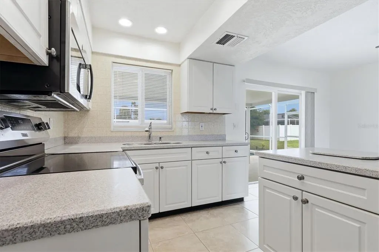
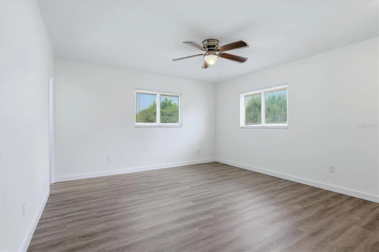
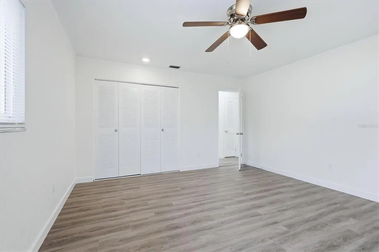
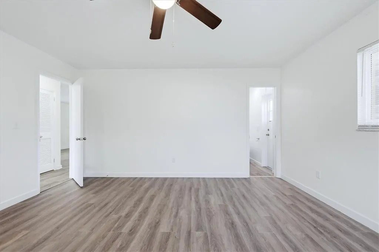
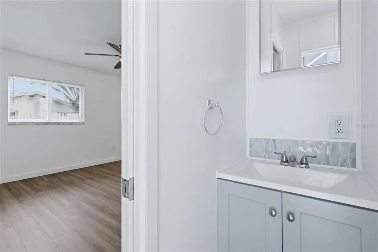
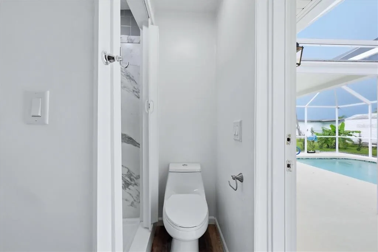
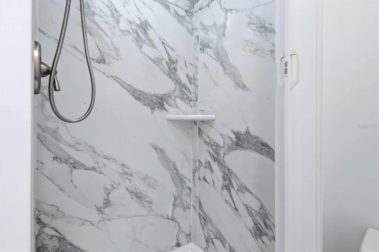
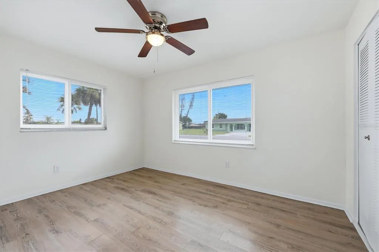
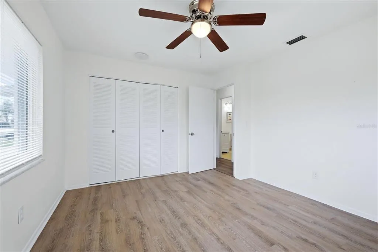
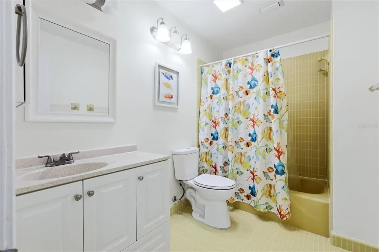
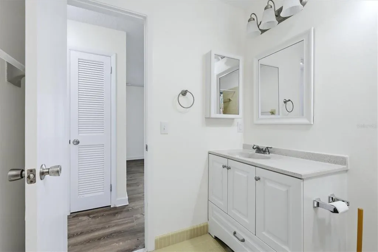
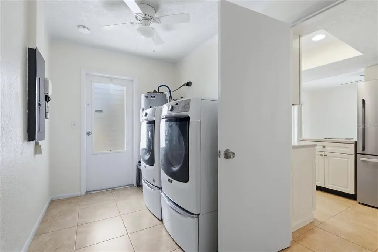
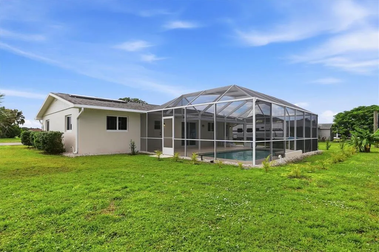
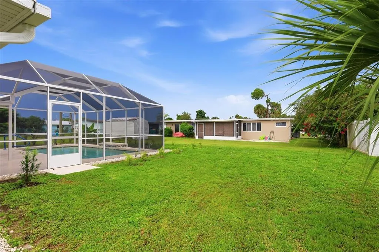
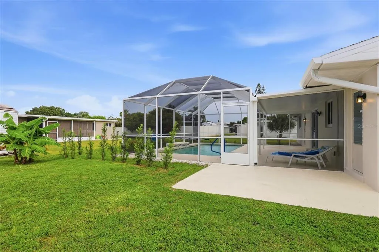
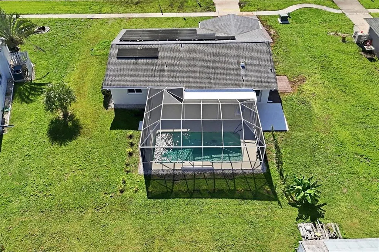
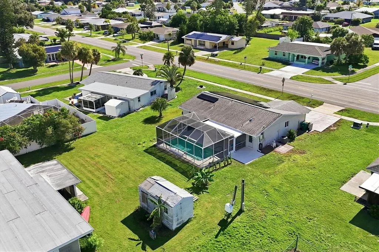
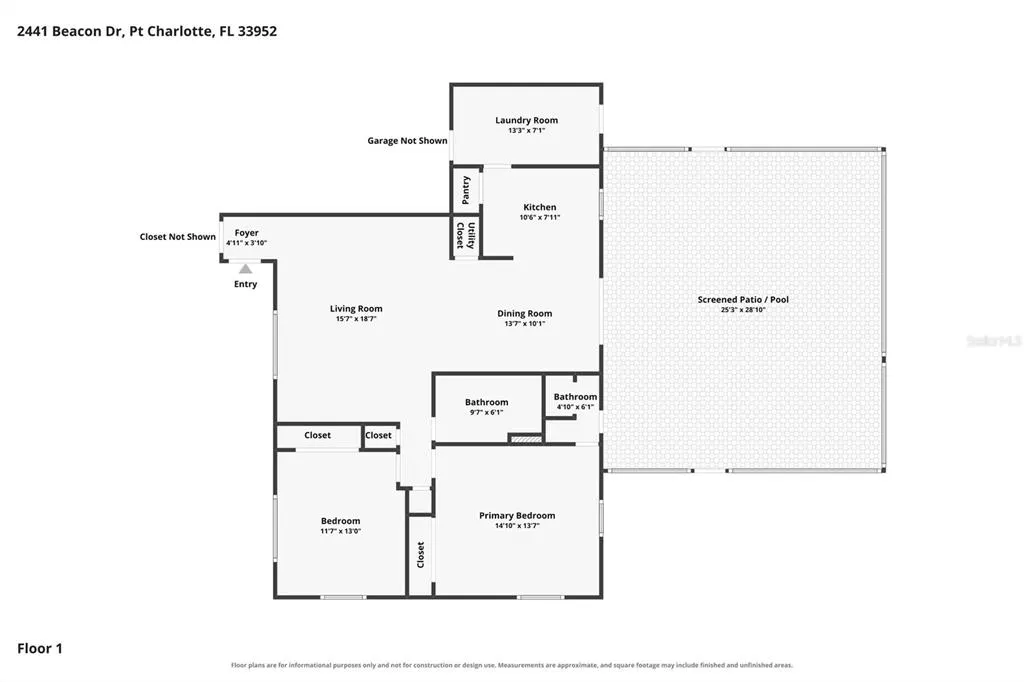
YOUR FLORIDA POOL HOME AWAITS! Welcome to this charming 2-BEDROOM, 2-BATHROOM Port Charlotte home offering approximately 1,150 square feet of comfortable living space, A BRAND NEW 2025 A/C SYSTEM, NEW 2023 ELECTRIC WATER HEATER — and an outdoor setup that is sure to steal the show! THE POOL IS THE STAR! Step outside and discover your own private Florida retreat featuring a 24' x 12' IN-GROUND POOL complete with a beautiful WATER FOUNTAIN FEATURE and BUILT-IN BENCH SEATING right in the pool. Whether you're cooling off on a sunny afternoon, relaxing with a good book, or entertaining friends and family, this is the space where you'll want to spend your time. The expansive lanai takes outdoor living to another level with a COVERED SEATING AREA, full screening, and a CHILD SAFETY FENCE surrounding the pool area. It’s the perfect combination of relaxation, entertaining, and peace of mind — all in your own backyard! The home has been NEWLY PAINTED, including the driveway, giving the property a fresh, clean feel from the moment you arrive. The front of the home features sidewalks, decorative rock landscaping and BRAND NEW PHOTOVOLTAIC SOLAR PANELS!! Step through the foyer, complete with a convenient LINEN CLOSET, and into the bright living area. The living room features a ceiling fan, a large window bringing in plenty of natural light, and attractive WOOD-LOOK LAMINATE PLANK FLOORING. The living room flows seamlessly into the dining area, where ceramic tile flooring and a slider provide easy access to the spectacular lanai and pool. The kitchen is ready for both everyday meals and entertaining, featuring UPDATED GE APPLIANCES, stone countertops, a tile backsplash, SOFT-CLOSE DRAWERS, recessed lighting, a double-basin sink, and durable tile flooring. The primary bedroom offers a comfortable retreat with TWO WINDOWS, crown molding, a ceiling fan, and a DOUBLE BUILT-IN CLOSET. The en-suite bathroom has been thoughtfully updated with a WALK-IN SHOWER featuring a beautiful marble-look finish and built-in shelving, plus a single vanity with a stone countertop. A pocket door adds convenience, while a separate door provides direct access to the lanai. The second bedroom offers plenty of natural light with TWO LARGE WINDOWS, a ceiling fan, and another double built-in closet. The second bathroom includes tile flooring, a single vanity, and a convenient shower/tub combination. A spacious INDOOR LAUNDRY ROOM adds even more functionality and features front loading Maytag appliances along with a door leading directly to the backyard. The attached ONE-CAR GARAGE features finished EPOXY FLOORING, providing a clean and durable space for parking, storage, or your Florida toys. And when you're ready to explore beyond your own backyard, this home is conveniently located MINUTES FROM POPULAR RESTAURANTS, DOWNTOWN PUNTA GORDA, AND the SUNSEEKER RESORT. If you've been dreaming of a Florida home where POOL DAYS, OUTDOOR ENTERTAINING, AND EASY LIVING are part of everyday life, this one deserves a closer look. COME SEE THE POOL. STAY FOR THE LIFESTYLE. THIS PORT CHARLOTTE HOME IS READY TO WELCOME YOU HOME!
| Elementary School | Middle School | High School |
|---|---|---|
| Kingsway Elementary School | Port Charlotte Middle Middle School | Charlotte High High School |
| Price History | |
|---|---|
| 10/1/2026 | Listed $275,000 |
General Features
| Sewer | Public Sewer |
|---|---|
| Heating | Central |
| Cooling | Central Air |
| Utilities | Cable Available,Public |
| Roof | Shingle |
| Appliances | Dryer,Electric Water Heater,Microwave,Range,Refrigerator,Washer |
| Zoning | RSF3.5 |
| Garage Spaces | 1 |
| Patio/Porch Features | Covered |
| Architectural Style | Florida |
| Pool Features | Child Safety Fence,Gunite,In Ground,Lighting,Screen Enclosure |
| Security Features | Smoke Detector(s) |
| Construction Materials | Block,Stucco |
| Pets Allowed | Yes |
| Year Built | 1972 |
| View | Pool |
| Levels | One |
| Property Subtype | Single Family Residence |
| Tax Year | 2025 |
| Ownership | Fee Simple |
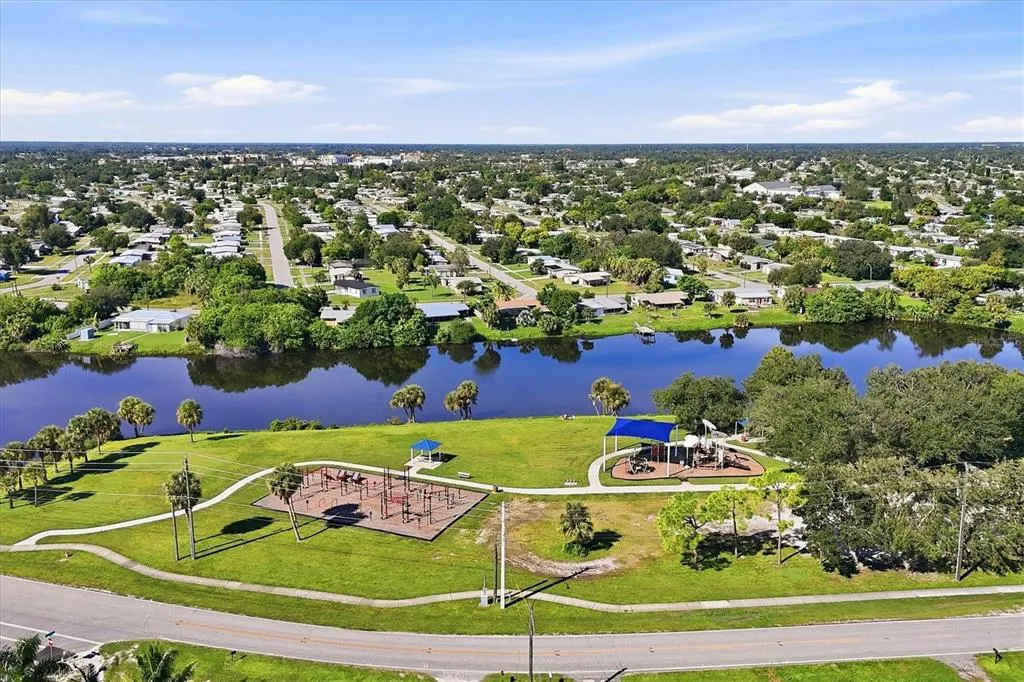
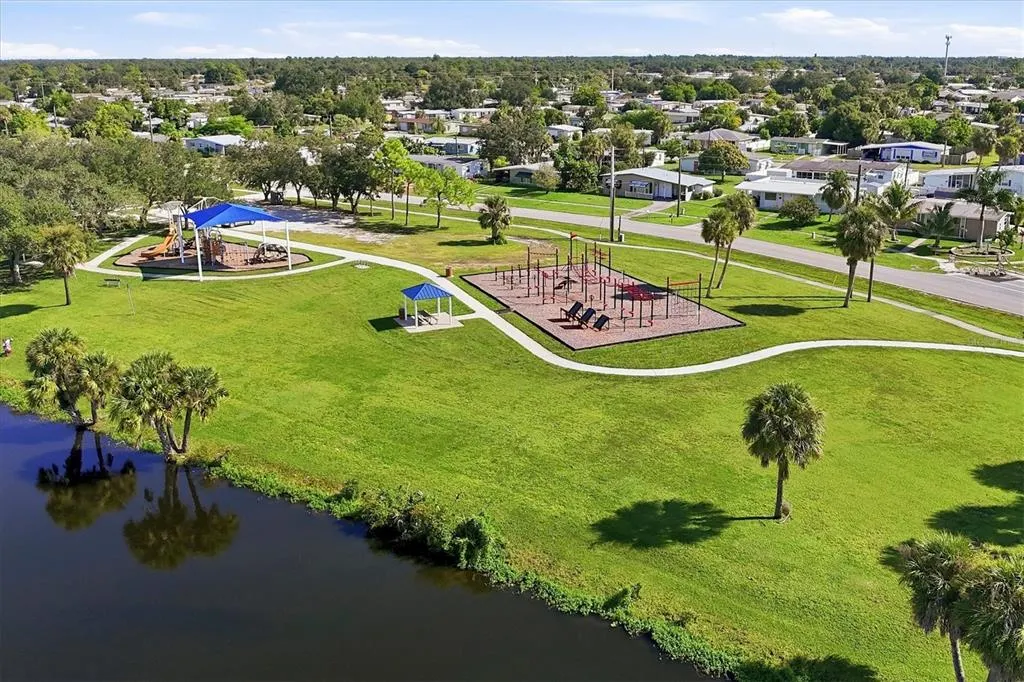
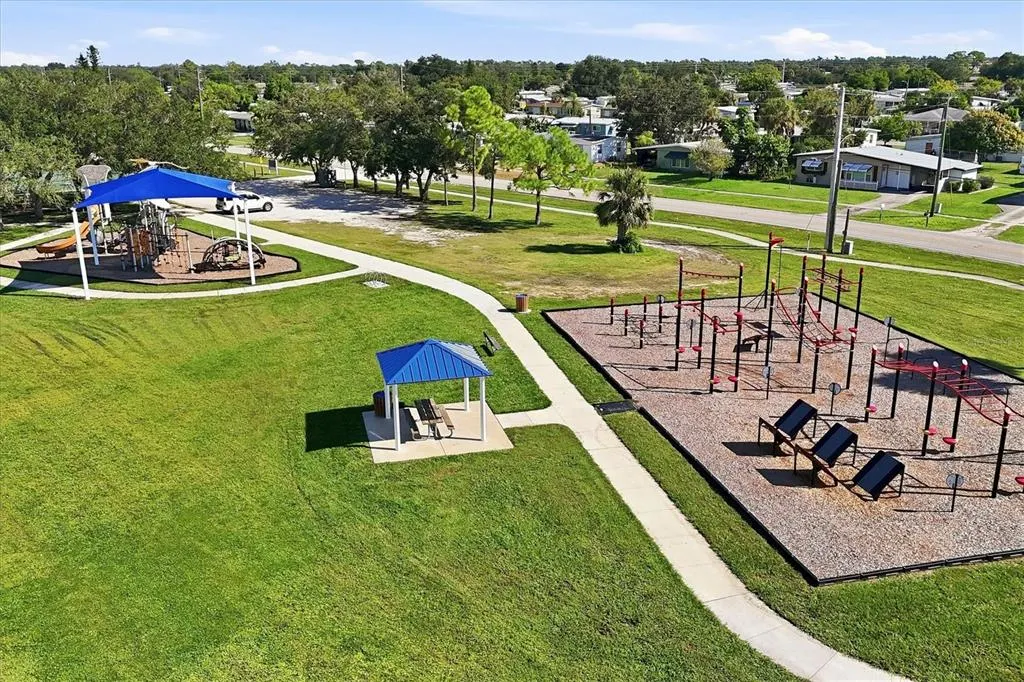
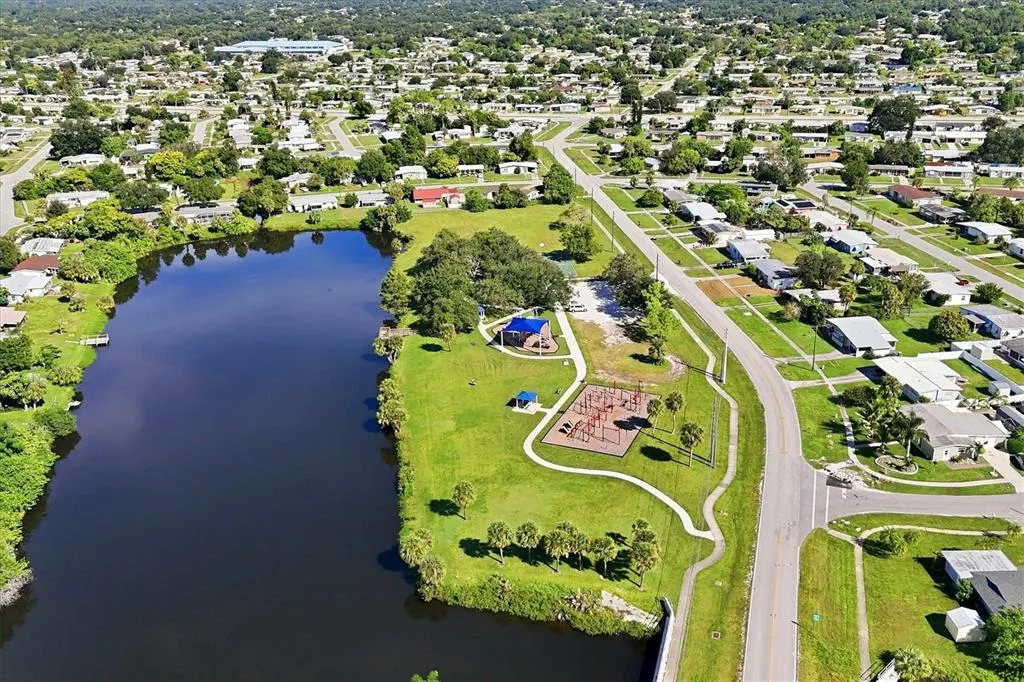
| Community Features | Park,Sidewalks |
| County | Charlotte |
| New Construction | false |
| Property Type | Residential |
| Attached Garage | true |
| Subdivision Name | PORT CHARLOTTE GOLF CRSE SEC REP |
| Facing Direction | Southwest |
| Garage Y/N | true |
| Total Rooms | 9 |
| Full Baths | 2 |
| Status | Active |
| Directions | Head south down Tamiami Trail (US-41 S). Turn left onto Midway Blvd. Turn right onto Beacon Dr. 2441 Beacon Dr is on your right. |
| High School | Charlotte High |
| City | PORT CHARLOTTE |
| Senior Community Y/N | false |
| MLS Area | 33952 - Port Charlotte |
| Lot Size Units | Square Feet |
| Lot Size Square Feet | 9000 |
| Carport Y/N | false |
| Listing Terms | Cash,Conventional,FHA,VA Loan |
| Elementary School | Kingsway |
| Land Lease Y/N | false |
| Tax Annual Amount | 3912.96 |
| Home Warranty Y/N | false |
| Middle/Junior High School | Port Charlotte Middle |
| Additional Parcels Y/N | false |
| Lease Considered Y/N | true |
| Building Area Units | Square Feet |
| Living Area Units | Square Feet |
| Standard Status | Active |
| Occupancy Type | Vacant |
| Tax Lot | 2 |
| Legal Description | PORT CHARLOTTE GOLF CRSE SEC REP BLK4846 LT 2 397/757 DC786/1002 1444/2138 2634/81 |
| Minimum Lease | No Minimum |
| Water Access Y/N | false |
| Additional Rooms | Inside Utility |
| Water View Y/N | false |
| Flood Zone Code | X |
| In Law Suite YN | false |
| Flood Zone Code X | Yes |
| DockY/N | false |
Interior Features
| Interior Amenities | Ceiling Fan(s),Crown Molding,Living Room/Dining Room Combo,Primary Bedroom Main Floor,Stone Counters |
|---|---|
| Flooring | Ceramic Tile,Laminate |
| Furnished Y/N | Unfurnished |
| Total Stories | 1 |
| Air Conditioning Y/N | true |
| Heating Y/N | true |
| Window Features | Blinds |
| Fireplace Y/N | false |
| Laundry Features | Electric Dryer Hookup,Inside,Washer Hookup |
| Total Bedrooms | 2 |
| LivingAreaSource | Public Records |
| Total Baths | 2 |
Exterior Features
| Exterior Amenities | Irrigation System,Private Mailbox,Rain Gutters,Sidewalk,Sliding Doors |
|---|---|
| Vegetation | Mature Landscaping |
| Parking Features | Garage Door Opener |
| Lot Features | City Lot,Sidewalk |
| Water Source | Public |
| Lot Size Area | 9000 |
| Foundation Details | Slab |
| Spa | false |
| Building Area Total | 1681 |
| Lot Dimensions | 90.0 x 100.0 |
| Lot Size Acres | 0.21 |
| Road Surface Type | Paved |
| Private Pool | true |
| Waterfront Y/N | false |
| Covered Spaces | 1 |
| Road Frontage Type | Street Paved |
| Number of Lots | 1 |
| Road Responsibility | Public Maintained Road |
Amenities
- Foreclosure
- Views
- Short Sale
- New Construction
- Adult 55+
- Lease To Own
- No HOA Fees
- Furnished
- Primary On Main
- Air Conditioning
- Seller Finance
- Green
- Fixer Upper
- Horse
- Golf
- Fireplace
- Deck
- Garage
- Basement
- Pool
Property vs Single Family Average in 33952
Price
Taxes
Year Built
 Copyright © MFRMLS.com All information deemed reliable but not guaranteed. All properties are subject to prior sale, change or withdrawal. Neither listing broker(s) or information provider(s) shall be responsible for any typographical errors, misinformation, misprints and shall be held totally harmless. Listing(s) information is provided for consumers personal, non-commercial use and may not be used for any purpose other than to identify prospective properties consumers may be interested in purchasing. Information on this site was last updated Last updated on November 3, 2026 3:45 PM UTC The listing information on this page last changed on Last updated on November 3, 2026 3:45 PM UTCd. The data relating to real estate for sale on this website comes in part from the Internet Data Exchange program of MFR MLS.
All information deemed reliable but not guaranteed. All properties are subject to prior sale, change or withdrawal. Neither listing broker(s) or information provider(s) shall be responsible for any typographical errors, misinformation, misprints and shall be held totally harmless. Listing(s) information is provided for consumers personal, non-commercial use and may not be used for any purpose other than to identify prospective properties consumers may be interested in purchasing.
Updated on November 3, 2026 3:45 PM UTC
