
Views - Primary on Main - Adult 55+
Address
1386 Kenneth Street, THE VILLAGES, FL
Price
$ 565,000
Property Attributes
- MLS#G5119251
- TypeSingle Family
- Listing Status Active
- CountyLake
- CityTHE VILLAGES
- AreaOkahumpka
- NeighborhoodWEST LAKE UN #64
- Zip34762
- StyleFlorida Ranch Traditional
- Year Built2023
- Taxes$ 8791
- Price$ 565,000
- Bedrooms3
- Full Bathrooms3
- Half Bathrooms0
- Sqr Footage1892
- Lot Size0.17 Acres
Data Source:
Stellar MLS
Property Description
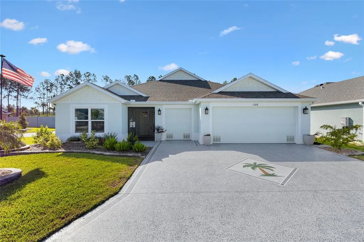
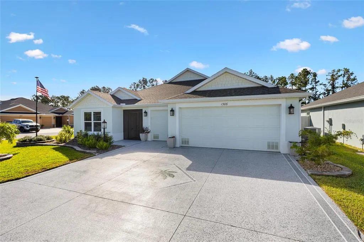
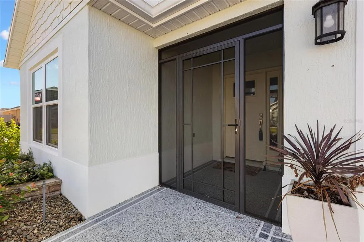
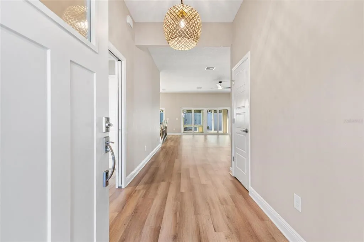
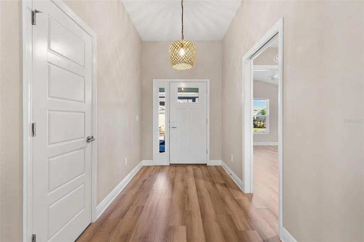
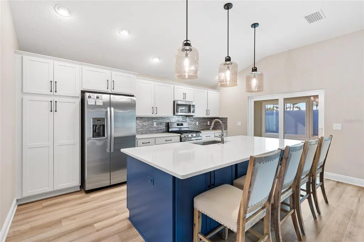
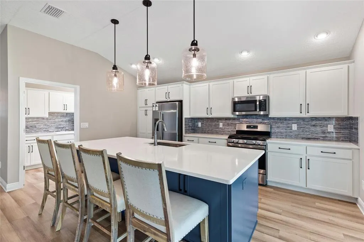
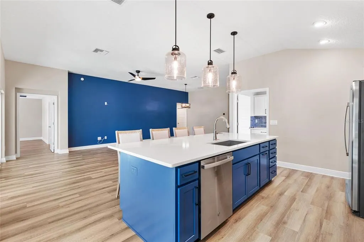
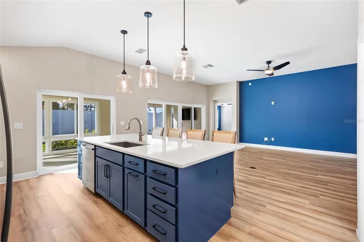
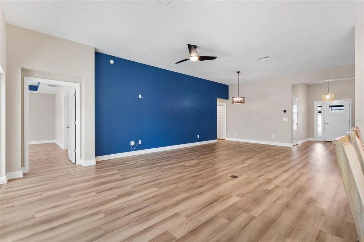
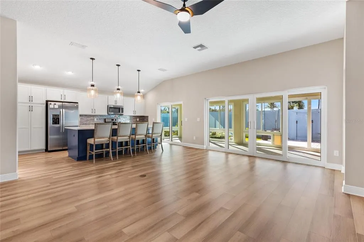
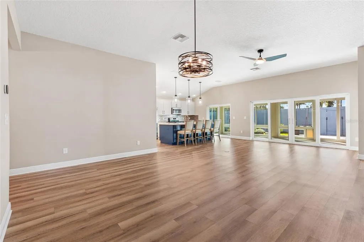
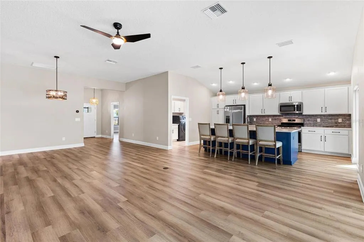
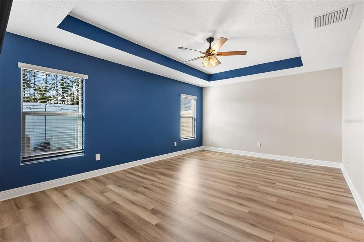
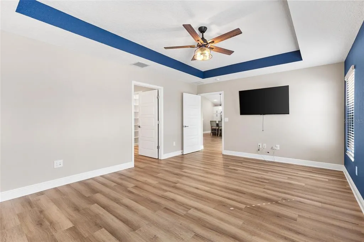
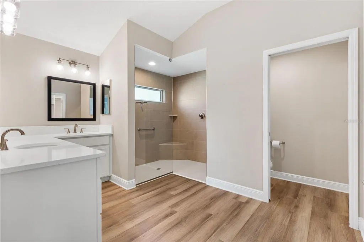
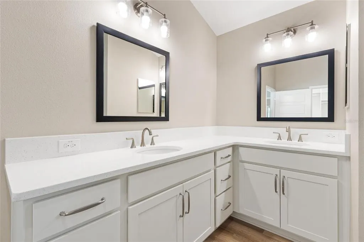
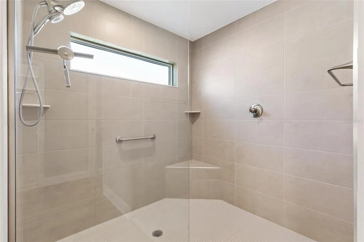
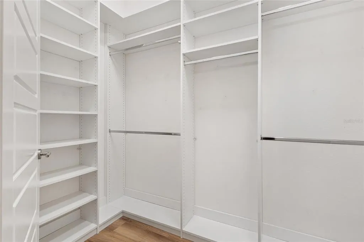
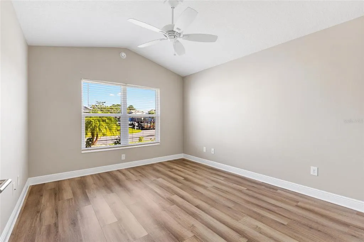
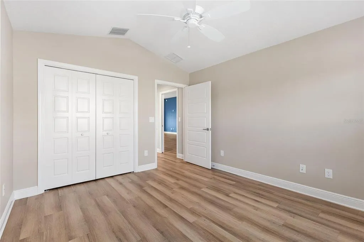
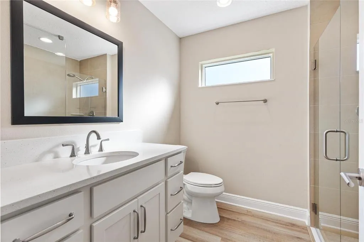
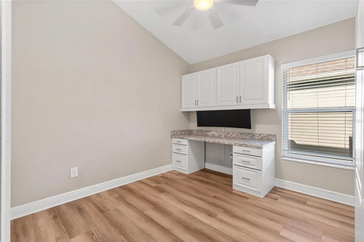
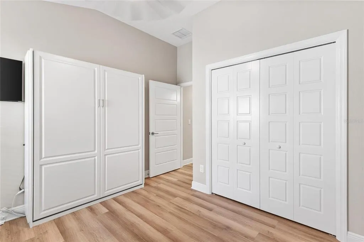
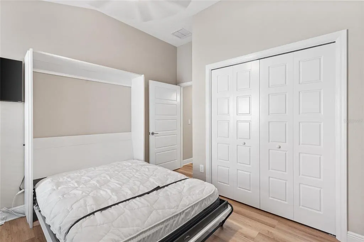
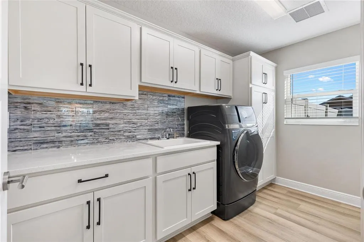
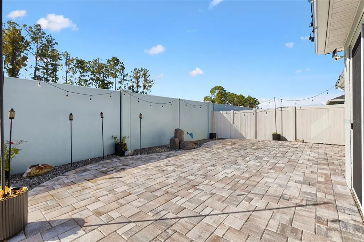
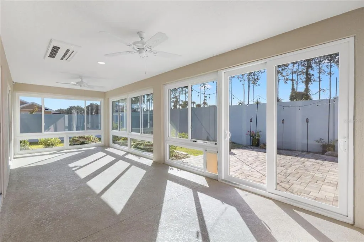
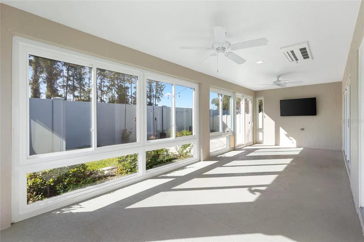
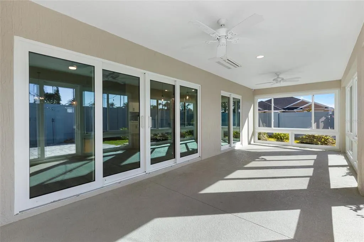
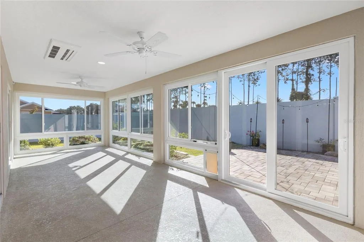
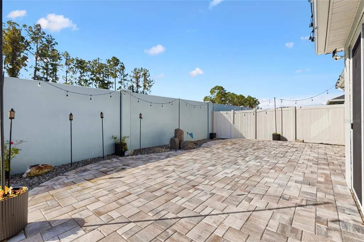
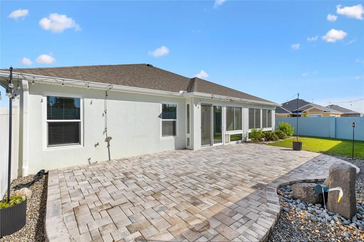
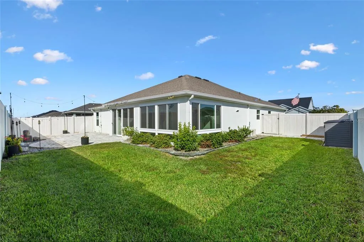
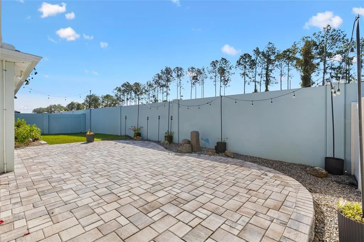
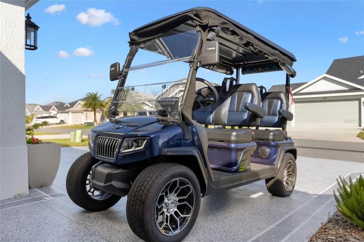
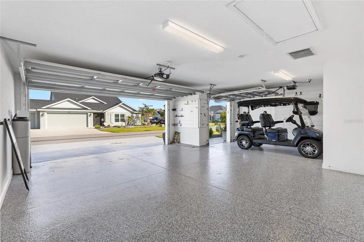
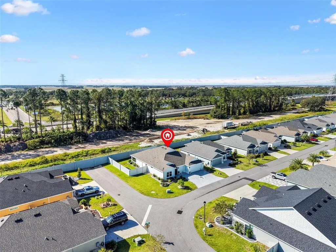
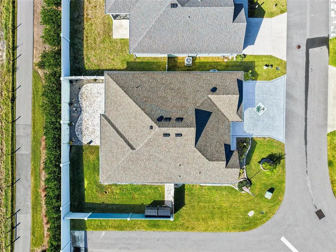
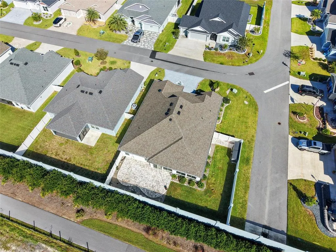
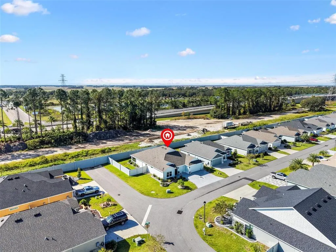
VERNADA OTTAWA FLOOR PLAN. WELCOME TO THIS ELEGANTLY DESIGNED ALMOST NEW DREAM HOME. LOCATED A SHORT DISTANCE FROM SAWGRASS GROVE AND EASTPORT BOTH ARE A SHORT GOLF CART TRIP AWAY & ELECTRIC GOLF CART IS INCLUDED W/SALE. EXCEPTIONAL CURB APPEAL FROM THE PAINTED DRIVEWAY, RAISED STONE FLOWER BEDS, FLAG POLE ON A CORNER LOT WITH A TWO-CAR GARAGE W/GOLF CART DOOR. THIS BEAUTIFULLY APPOINTED OPEN SPLIT FLOOR PLAN IS TRULY A MUST SEE THAT HAS PRIVATE RETREATS FOR FAMILY AND GUEST. GOURMET KITCHEN WITH A PAINTED ISLAND TO MATCH PAINTED ACCENT WALL, QUARTZ COUNTER TOPS, CUSTOM TILE BACKSPLASH, UPGRADED APLLIANCES AND SPECTACULAR LIGHT FIXTURES THROUGHOUT. AWESOME LAUNDRY ROOM WITH PLENTY OF CABINETS AND COUNTER SPACE. ENCLOSED LANAI W/SEPERATE MINI SPLIT THAT OVERLOOKS A FULLY ENCLOSED REAR YARD WITH PLENTY OF ROOM FOR A SPACIOUS POOL. EPOXY GARAGE FLOORING AND ELECTRIC ATTIC FAN TO KEEP THE GARAGE COOLER & WALL MOUNTS FOR ALL YOUR TOOLS. DID I MENTION THE WATER FILTER...AND A WHOLE HOUSE SOFTNER…YES, HAS ONE OF THOSE AS WELL.THIS IS A MUST SEE & READY TO MOVE IN. ALL WALL MOUNTED TVS REMAIN TO INCLUDE CURVED COMPUTER MONITOR ATTACHED TO BUILT IN DESK IN BEDROOM W/MURPHY BED.
| Price History | |
|---|---|
| 10/28/2026 | Listed $565,000 |
General Features
| Sewer | Public Sewer |
|---|---|
| Heating | Heat Pump |
| Cooling | Central Air,Mini-Split Unit(s) |
| Utilities | Cable Connected,Electricity Connected,Fire Hydrant,Natural Gas Connected,Sewer Connected,Sprinkler Meter,Underground Utilities |
| Possession | Close Of Escrow |
| Roof | Shingle |
| Appliances | Dishwasher,Disposal,Exhaust Fan,Kitchen Reverse Osmosis System,Microwave,Range,Refrigerator,Tankless Water Heater,Water Purifier,Water Softener |
| Garage Spaces | 2 |
| Association Fee Includes | Common Area Taxes,Community Pool,Insurance,Maintenance Repairs,Pool Maintenance,Recreational Facilities,Security,Trash |
| Patio/Porch Features | Covered,Enclosed,Front Porch,Rear Porch |
| Architectural Style | Florida,Ranch,Traditional |
| Security Features | Gated Community,Key Card Entry,Smoke Detector(s) |
| Construction Materials | Block,Concrete,Stucco |
| Year Built | 2023 |
| View | Trees/Woods |
| Levels | One |
| Property Subtype | Single Family Residence |
| Tax Year | 2025 |
| Ownership | Fee Simple |
| Community Features | Association Recreation - Owned,BBQ Area,Clubhouse,Community Mailbox,Deed Restrictions,Dog Park,Fitness Center,Gated Community - Guard,Gated Community - No Guard,Golf Carts OK,Golf,Pool,Restaurant,Sidewalks,Special Community Restrictions,Tennis Court(s),Wheelchair Access |
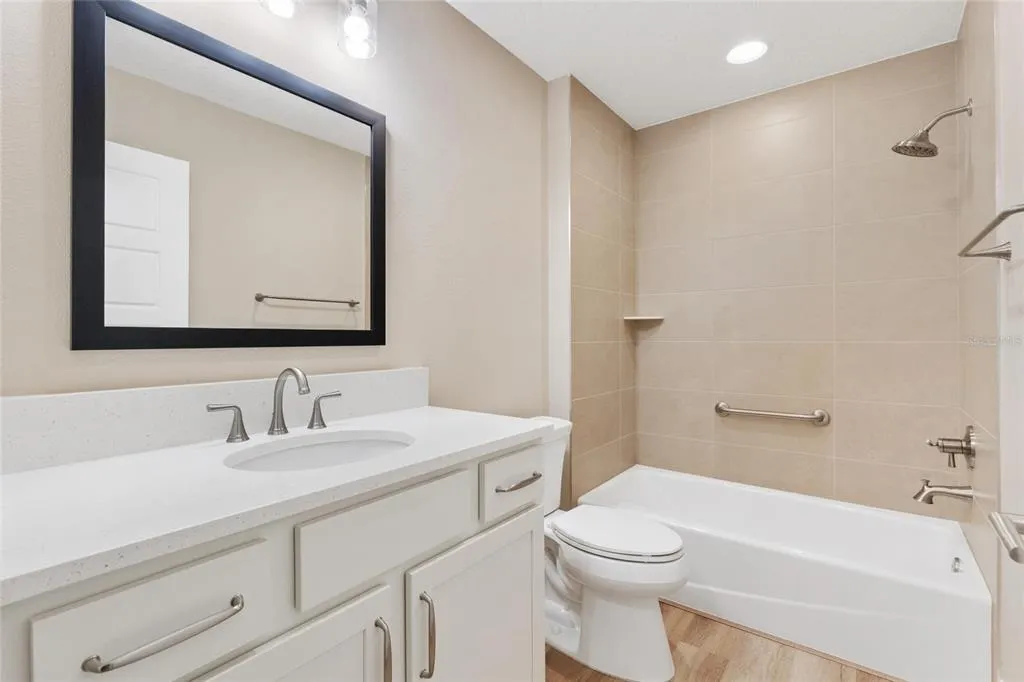
| Accessibility | Accessible Bedroom,Accessible Closets,Accessible Entrance,Accessible Full Bath,Accessible Hallway(s),Accessible Kitchen,Accessible Kitchen Appliances,Accessible Central Living Area,Accessible Washer/Dryer |
| County | Lake |
| New Construction | false |
| Property Type | Residential |
| Association Amenities | Basketball Court,Barbecue,Clubhouse,Fence Restrictions,Fitness Center,Gated,Golf Course,Maintenance,Optional Additional Fees,Park,Pickleball Court(s),Pool,Recreation Facilities,Security,Tennis Court(s),Trail(s) |
| Attached Garage | true |
| Subdivision Name | WEST LAKE UN #64 |
| Facing Direction | East |
| Garage Y/N | true |
| Total Rooms | 10 |
| Full Baths | 3 |
| Status | Active |
| Directions | TAKE 301 SOUTH TO THE TURNPIKE, GO SOUTH, TURN LEFT ON CR-470, LEFT ONTO MEGGISON RD, TURN LEFT ON BLICKLEY PLACE, RIGHT ON TO JEREMY CIRCLE, RIGHT ONTO KENNETH ST LAST HOUSE ON YOUR RIGHT ON THE CORNER |
| City | THE VILLAGES |
| Senior Community Y/N | true |
| MLS Area | 34762 - Okahumpka |
| Lot Size Units | Square Feet |
| Lot Size Square Feet | 7290 |
| Carport Y/N | false |
| Listing Terms | Cash,Conventional,FHA,VA Loan |
| Land Lease Y/N | false |
| Tax Annual Amount | 8791.8 |
| Property Condition | Completed |
| Additional Parcels Y/N | false |
| Lease Considered Y/N | true |
| Virtual Tour | https://www.propertypanorama.com/instaview/stellar/G5119251 |
| AssociationName2 | THE VILLAGES |
| Building Area Units | Square Feet |
| Living Area Units | Square Feet |
| Standard Status | Active |
| Occupancy Type | Vacant |
| TaxOtherAnnualAssessmentAmount | 2448 |
| Tax Lot | 30 |
| Legal Description | VILLAGES OF WEST LAKE UNIT NO. 64 PB 79 PG 30-36 LOT 30 ORB 6206 PG 1754 |
| Minimum Lease | 1 Week |
| Water Access Y/N | false |
| Additional Rooms | Family Room |
| Water View Y/N | false |
| Flood Zone Code | X |
| In Law Suite YN | false |
| Flood Zone Code X | Yes |
Interior Features
| Interior Amenities | Attic Fan,Cathedral Ceiling(s),Ceiling Fan(s),Eating Space In Kitchen,High Ceilings,Kitchen/Family Room Combo,Living Room/Dining Room Combo,Open Floorplan,Primary Bedroom Main Floor,Pull Down Stairs,Solid Surface Counters,Split Bedroom,Thermostat Attic Fan,Tray Ceiling(s),Vaulted Ceiling(s),Walk-In Closet(s) |
|---|---|
| Flooring | Ceramic Tile,Luxury Vinyl |
| Furnished Y/N | Unfurnished |
| Total Stories | 1 |
| Common Walls | Corner Unit |
| Air Conditioning Y/N | true |
| Heating Y/N | true |
| Window Features | Blinds,Insulated Windows |
| Fireplace Y/N | false |
| Laundry Features | Inside,Laundry Room |
| Total Bedrooms | 3 |
| LivingAreaSource | Public Records |
| Total Baths | 3 |
Exterior Features
| Exterior Amenities | Courtyard,Irrigation System,Private Yard,Sliding Doors,Sprinkler Metered |
|---|---|
| Fencing | Masonry |
| Parking Features | Driveway,Garage Door Opener,Golf Cart Garage |
| Lot Features | Corner Lot |
| Water Source | Public |
| Lot Size Area | 7290 |
| Foundation Details | Slab |
| Spa | false |
| Building Area Total | 2835 |
| Lot Size Acres | 0.17 |
| Road Surface Type | Asphalt |
| Private Pool | false |
| Waterfront Y/N | false |
| Covered Spaces | 2 |
Amenities
- Foreclosure
- Views
- Short Sale
- New Construction
- Adult 55+
- Lease To Own
- No HOA Fees
- Furnished
- Primary On Main
- Air Conditioning
- Seller Finance
- Green
- Fixer Upper
- Horse
- Golf
- Fireplace
- Deck
- Garage
- Basement
- Pool
Property vs Single Family Average in 34762
Price
Taxes
Year Built
 Copyright © MFRMLS.com All information deemed reliable but not guaranteed. All properties are subject to prior sale, change or withdrawal. Neither listing broker(s) or information provider(s) shall be responsible for any typographical errors, misinformation, misprints and shall be held totally harmless. Listing(s) information is provided for consumers personal, non-commercial use and may not be used for any purpose other than to identify prospective properties consumers may be interested in purchasing. Information on this site was last updated Last updated on November 3, 2026 3:45 PM UTC The listing information on this page last changed on Last updated on November 3, 2026 3:45 PM UTCd. The data relating to real estate for sale on this website comes in part from the Internet Data Exchange program of MFR MLS.
All information deemed reliable but not guaranteed. All properties are subject to prior sale, change or withdrawal. Neither listing broker(s) or information provider(s) shall be responsible for any typographical errors, misinformation, misprints and shall be held totally harmless. Listing(s) information is provided for consumers personal, non-commercial use and may not be used for any purpose other than to identify prospective properties consumers may be interested in purchasing.
Updated on November 3, 2026 3:45 PM UTC
